Status: Renovation underway; completion expected early 2027.
We saw room to expand an existing single-family home in Larchmont. The renovation and planned addition enlarge the living areas and create a more generous primary suite.
View project materials
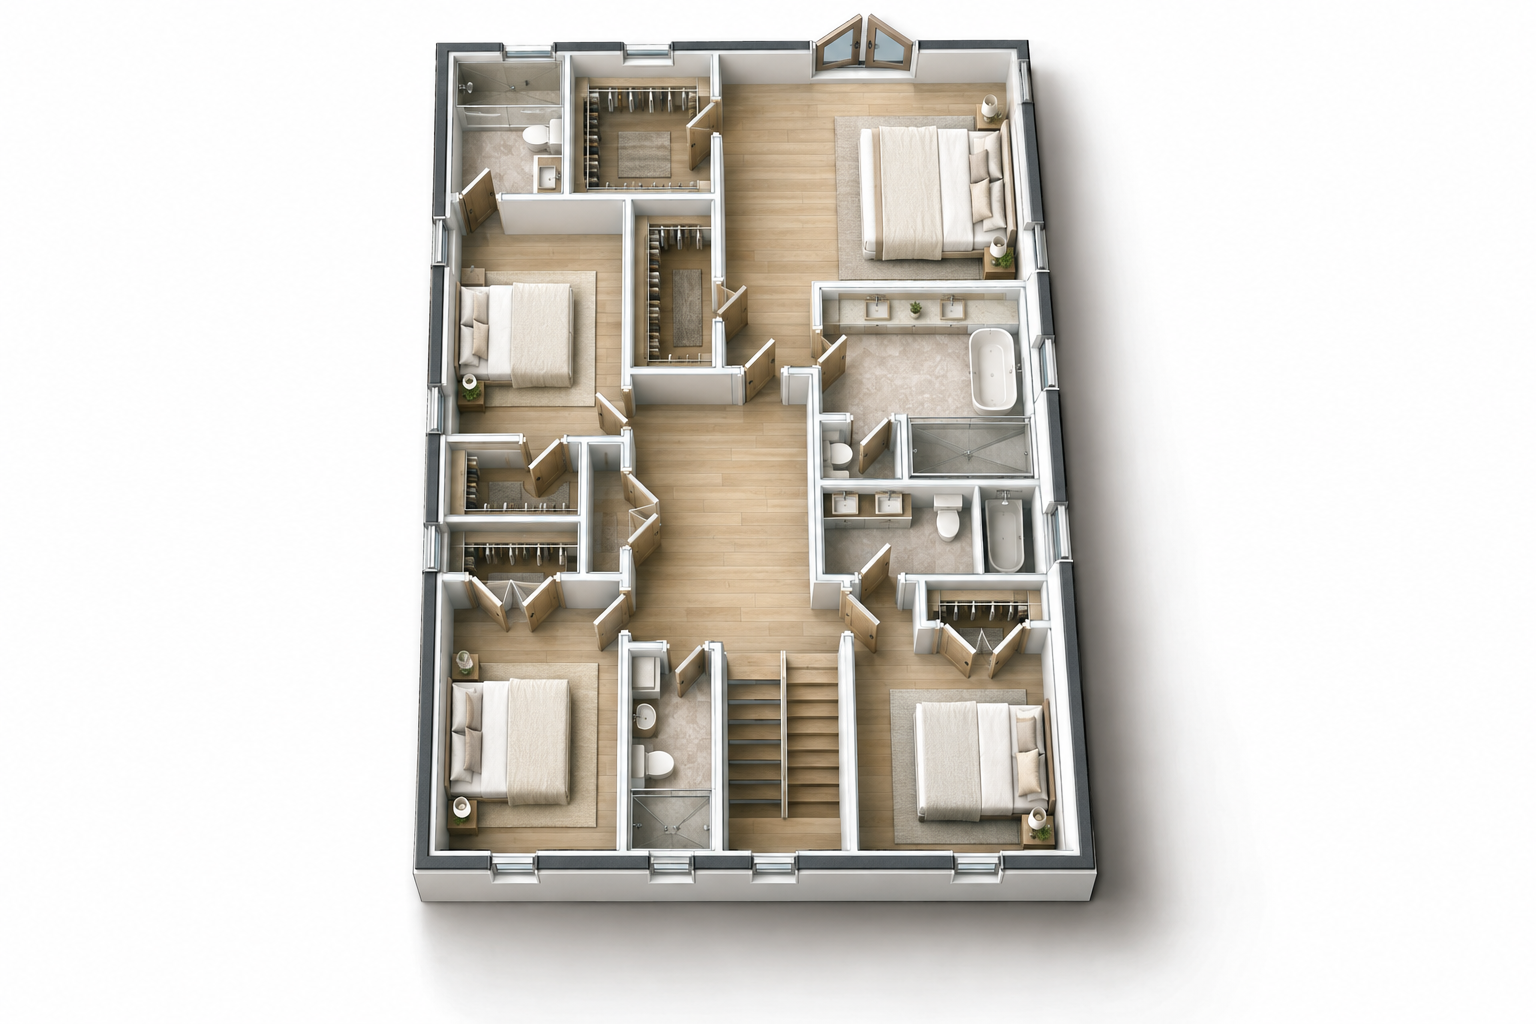
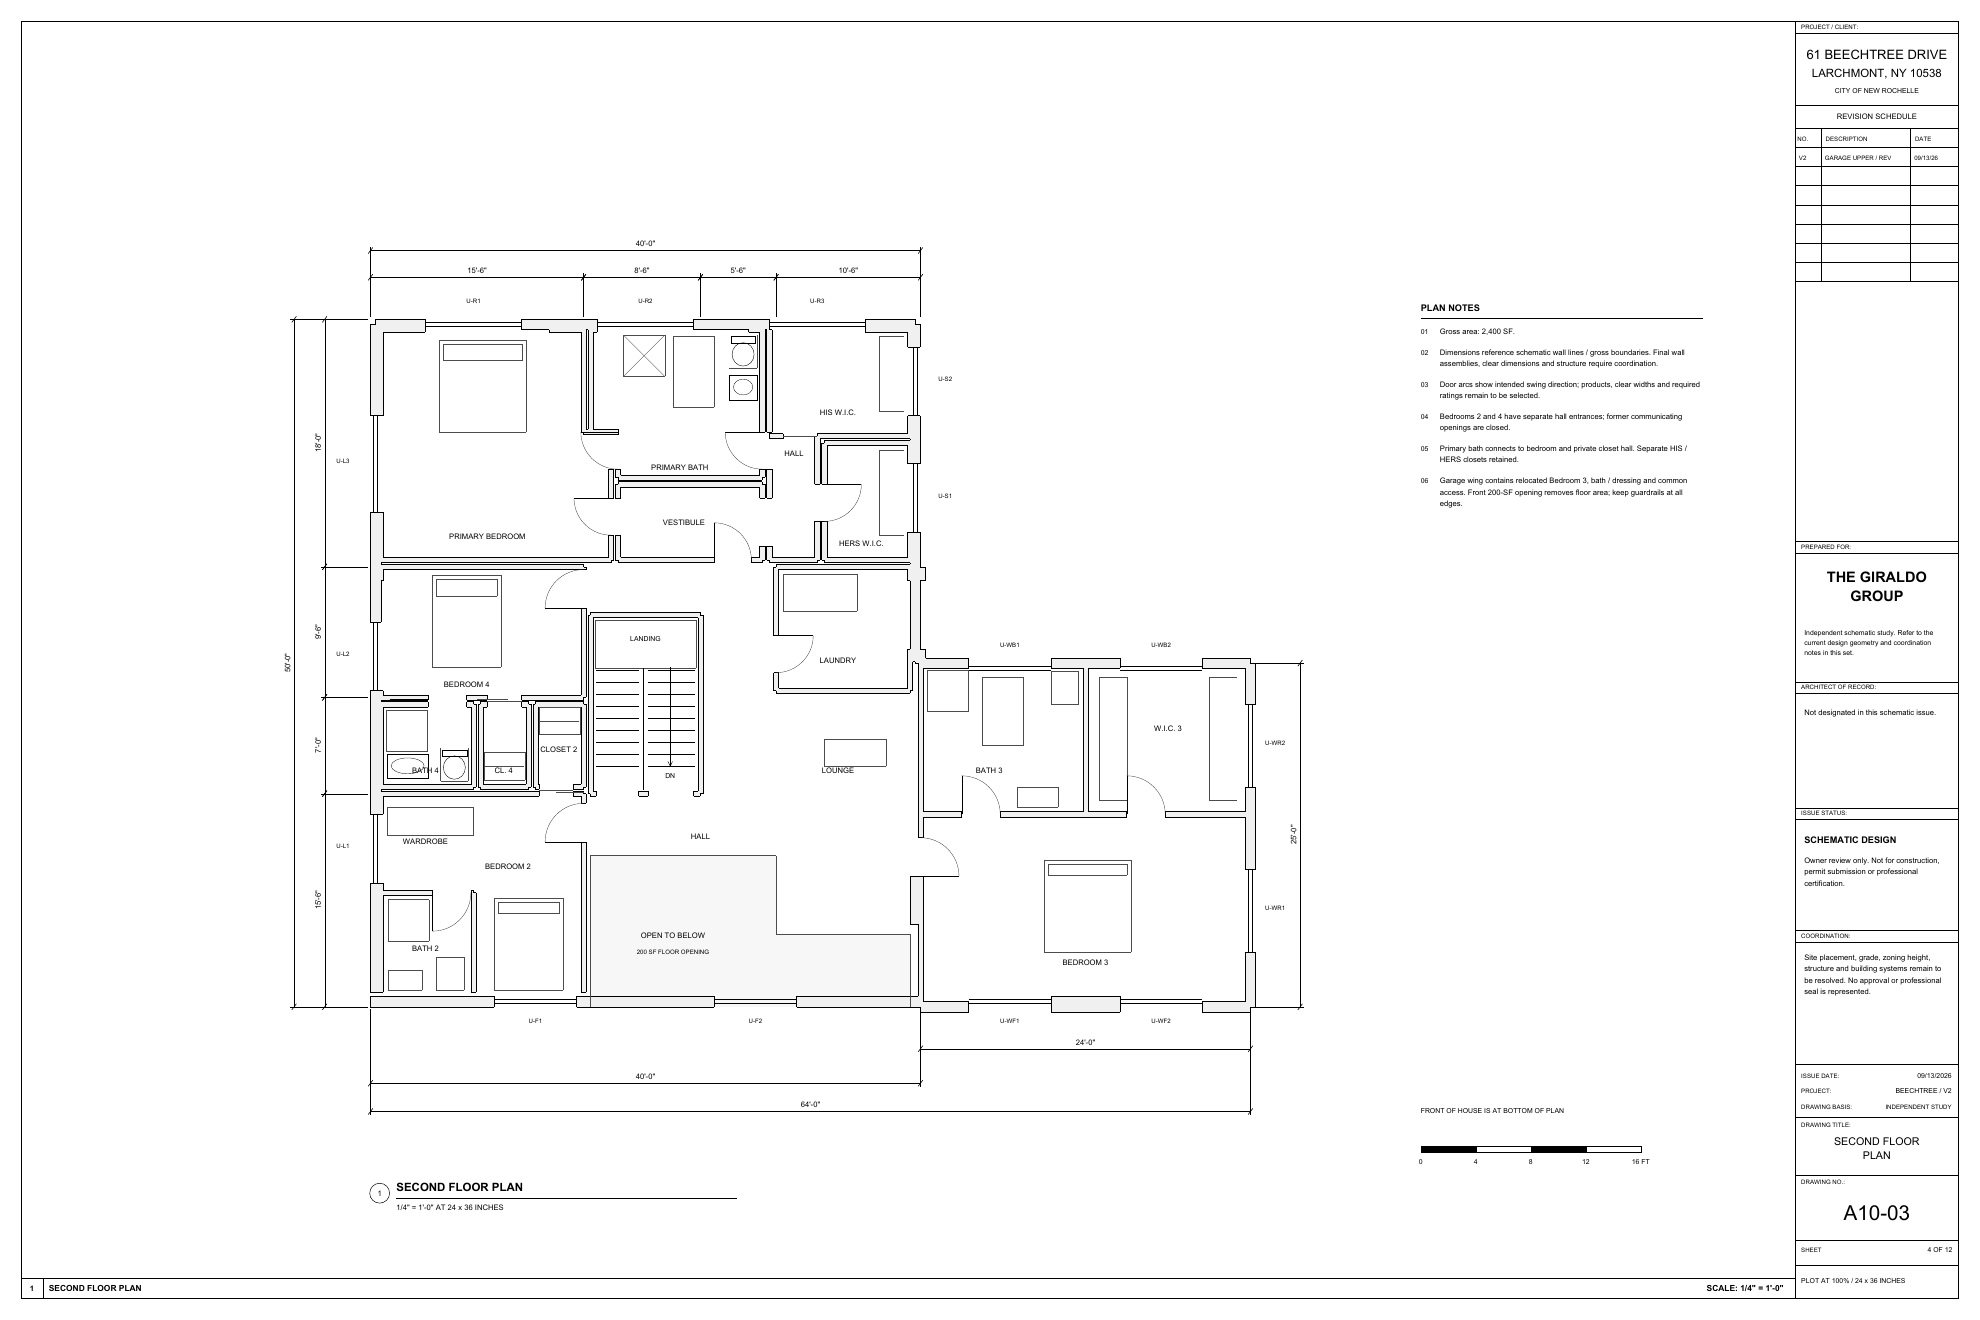
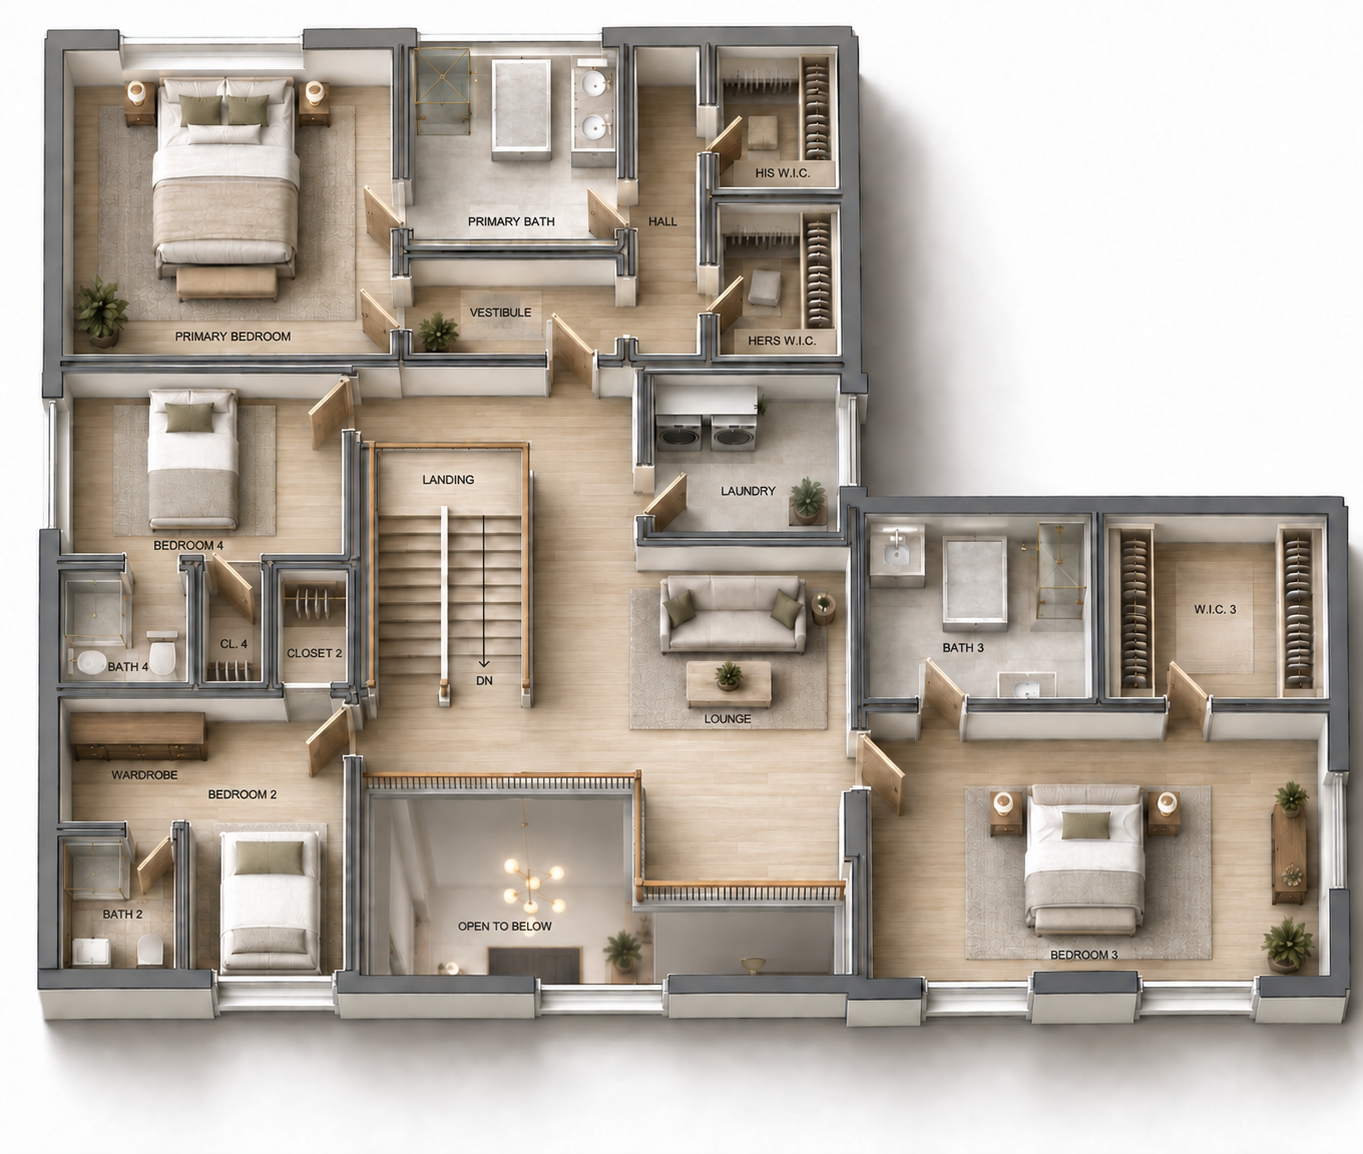
Second-floor concept — design subject to change
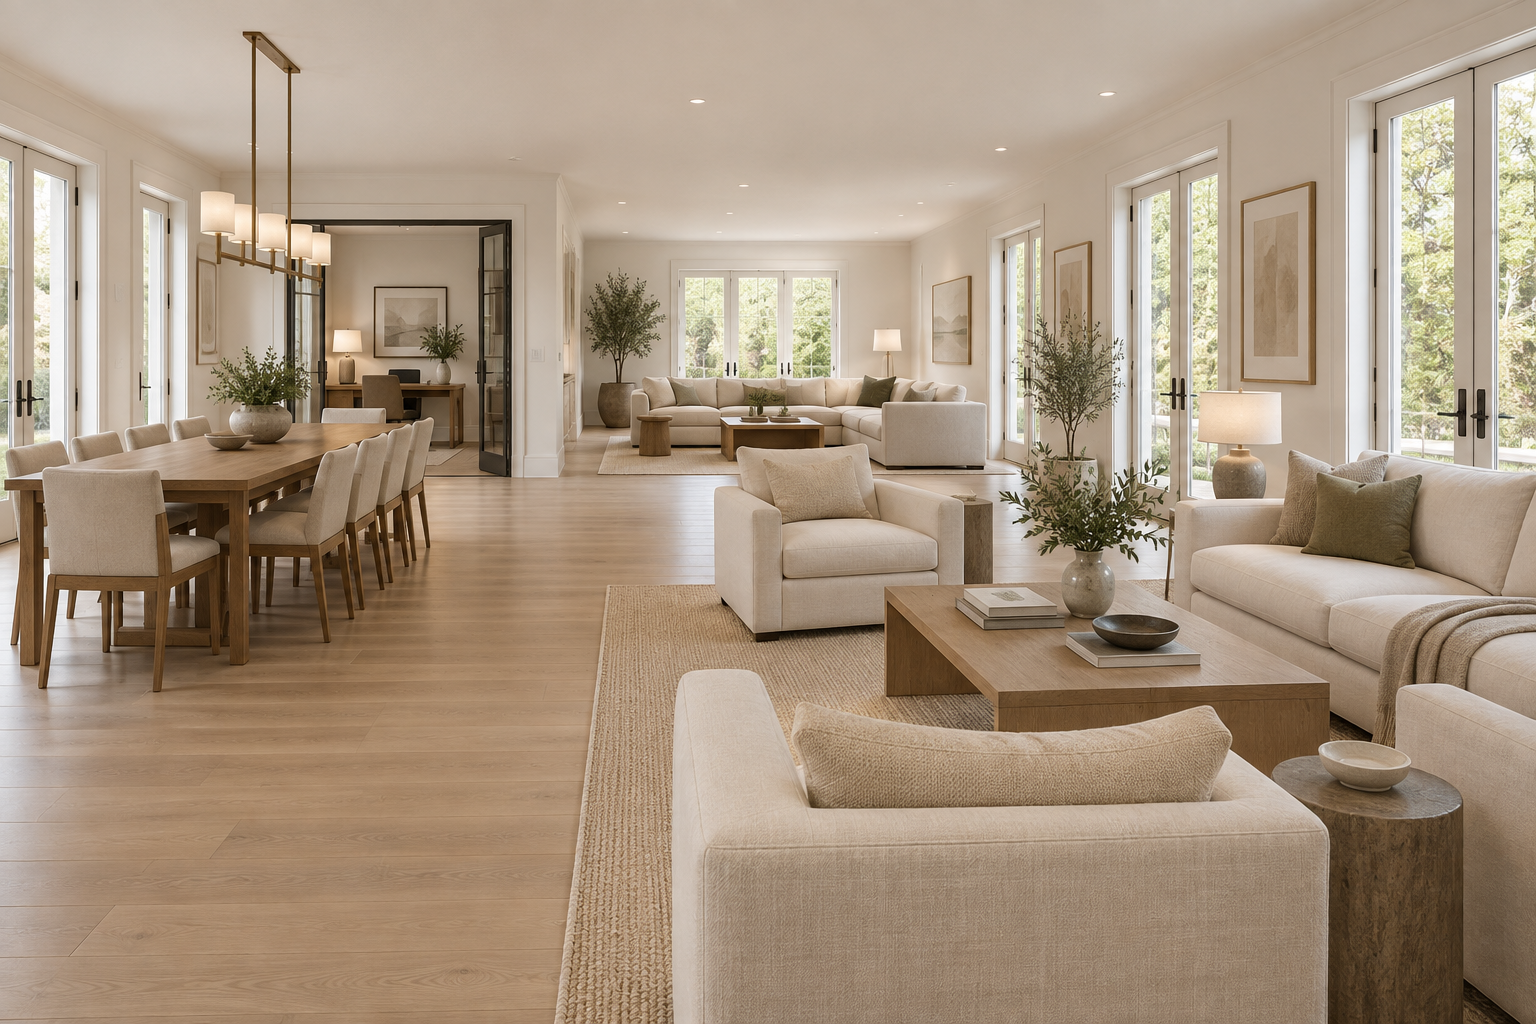
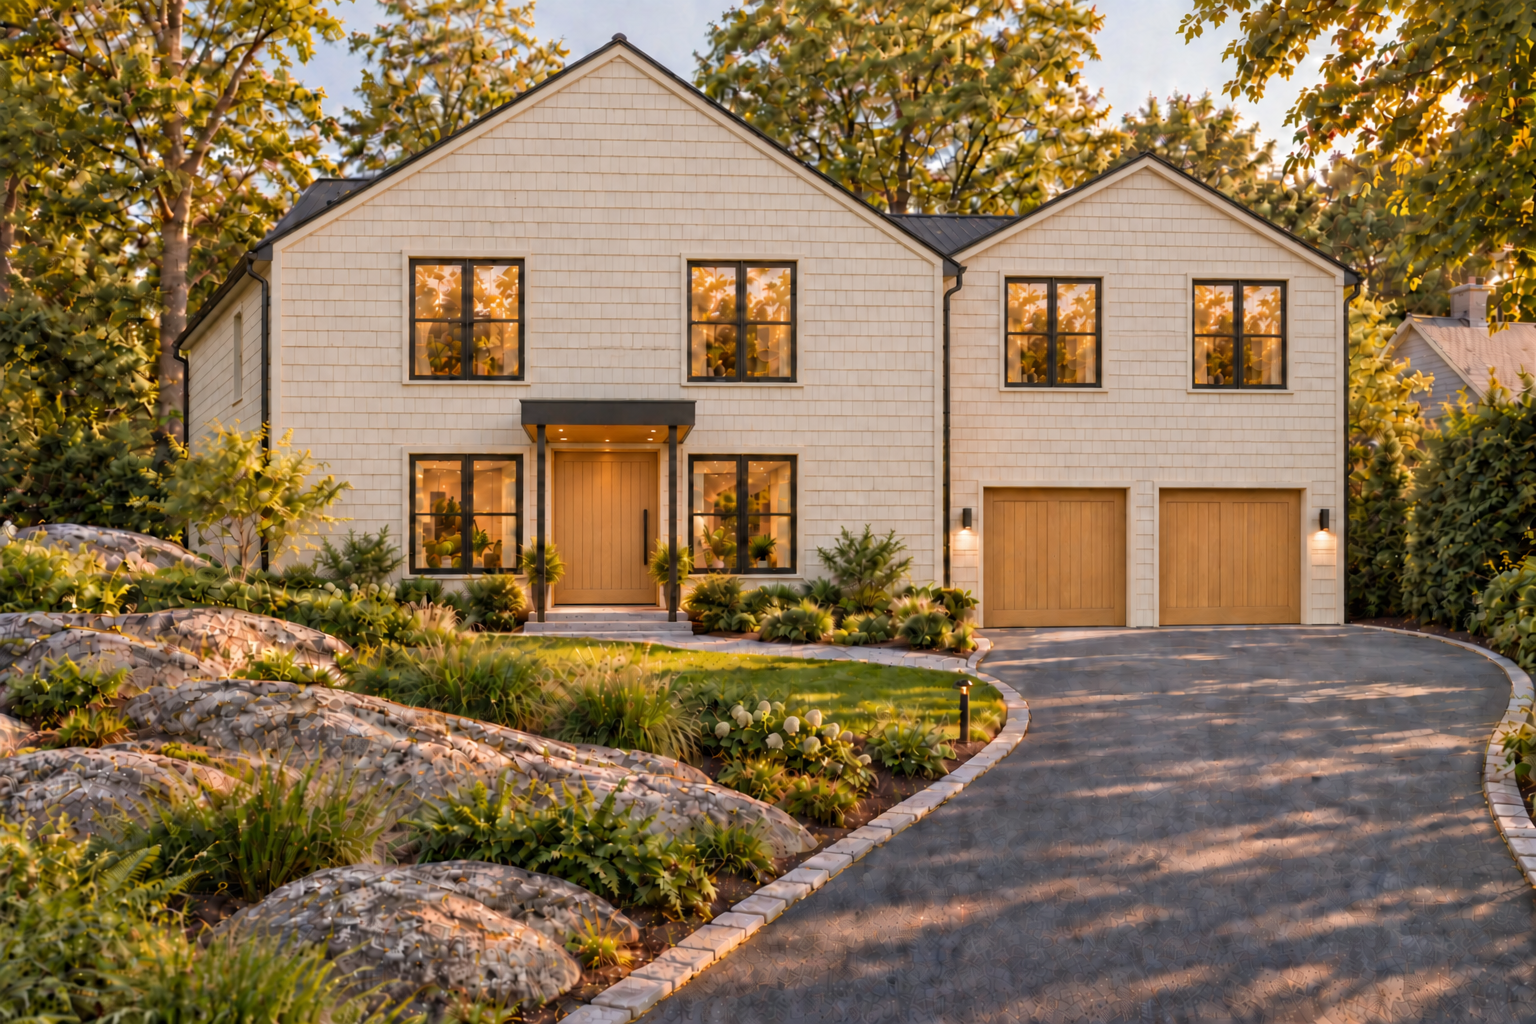
Temporary concept — designs subject to change
Larchmont, New York
61 Beechtree Drive
Ground-up residential development
Status: Lot acquired 2026; plans require no variances; in design.
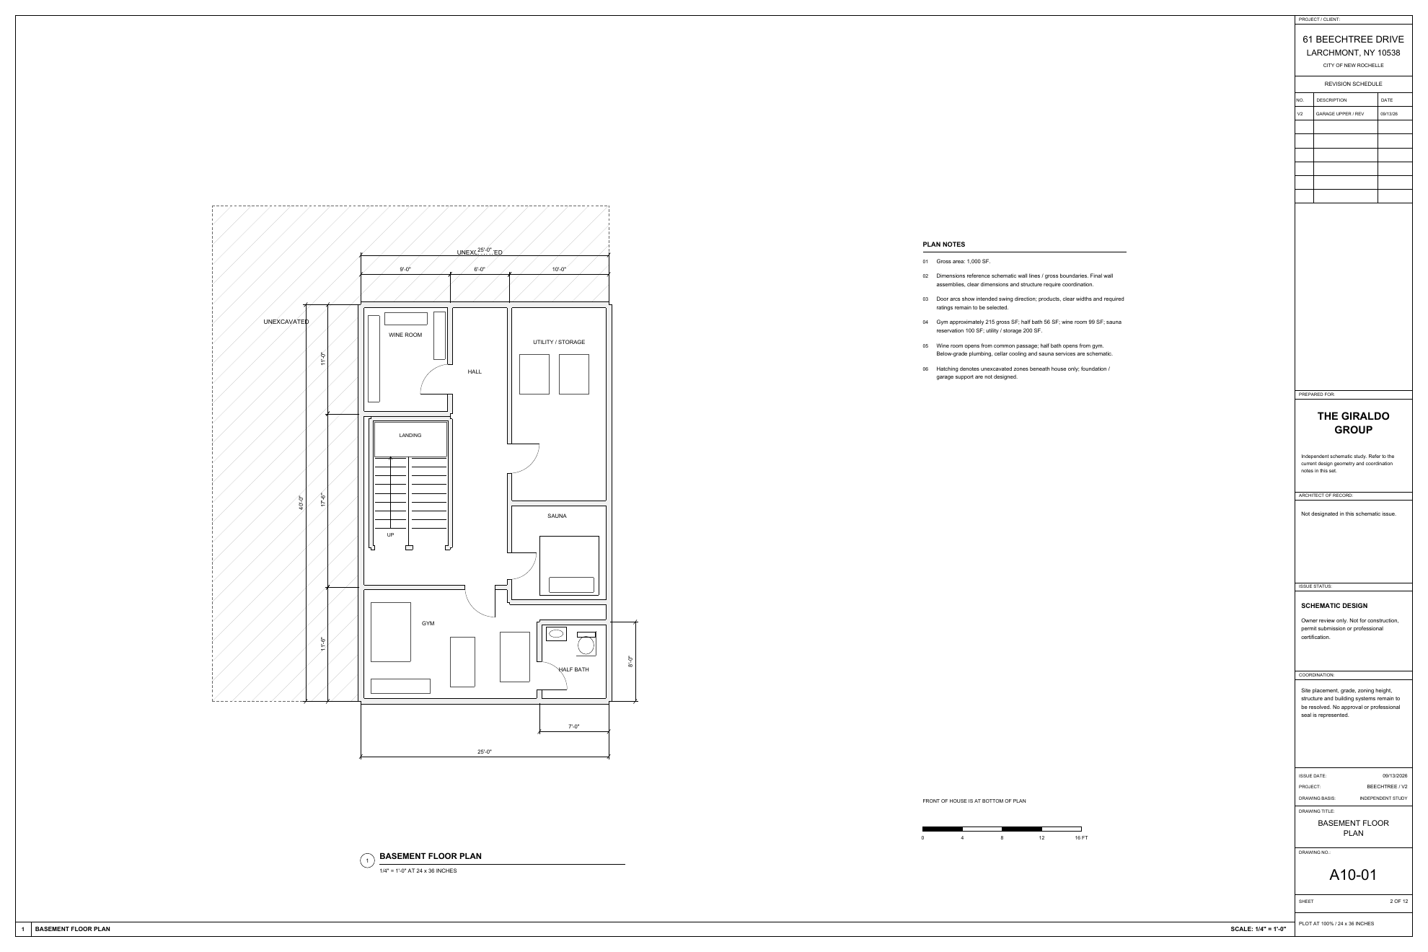
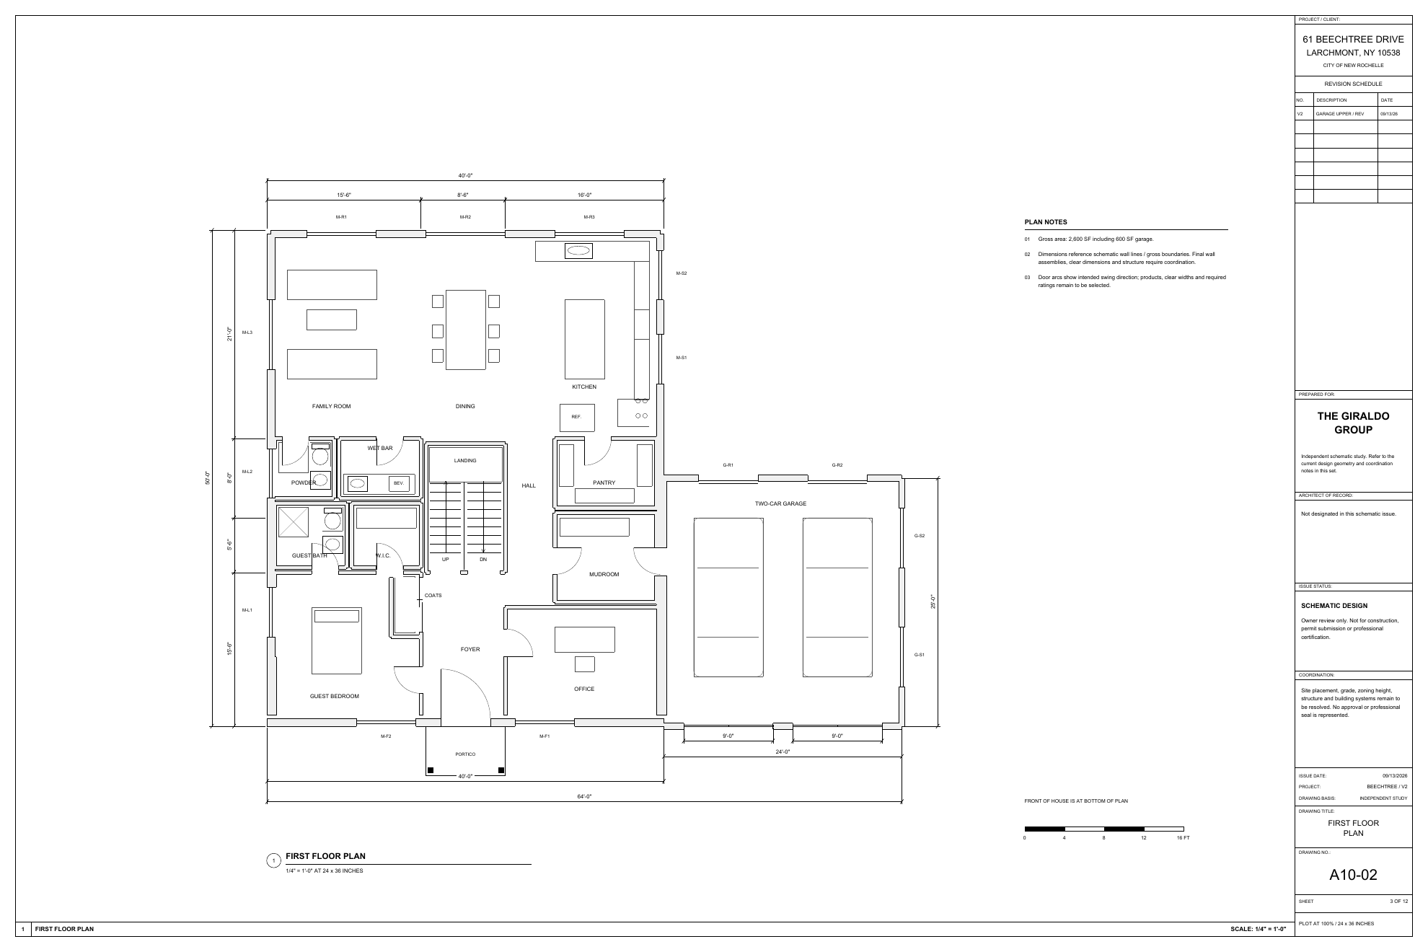
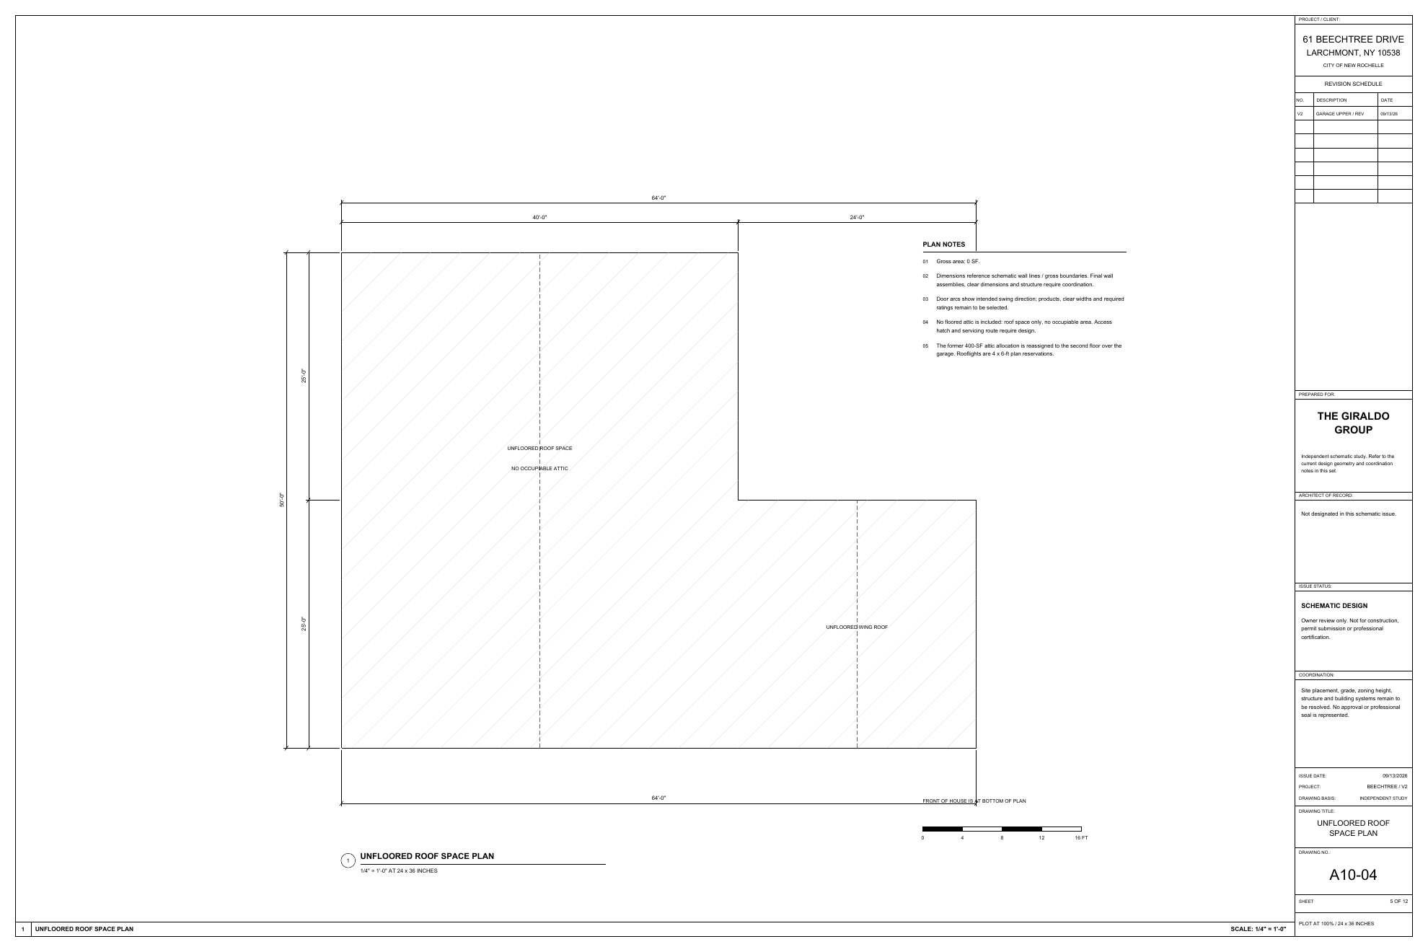
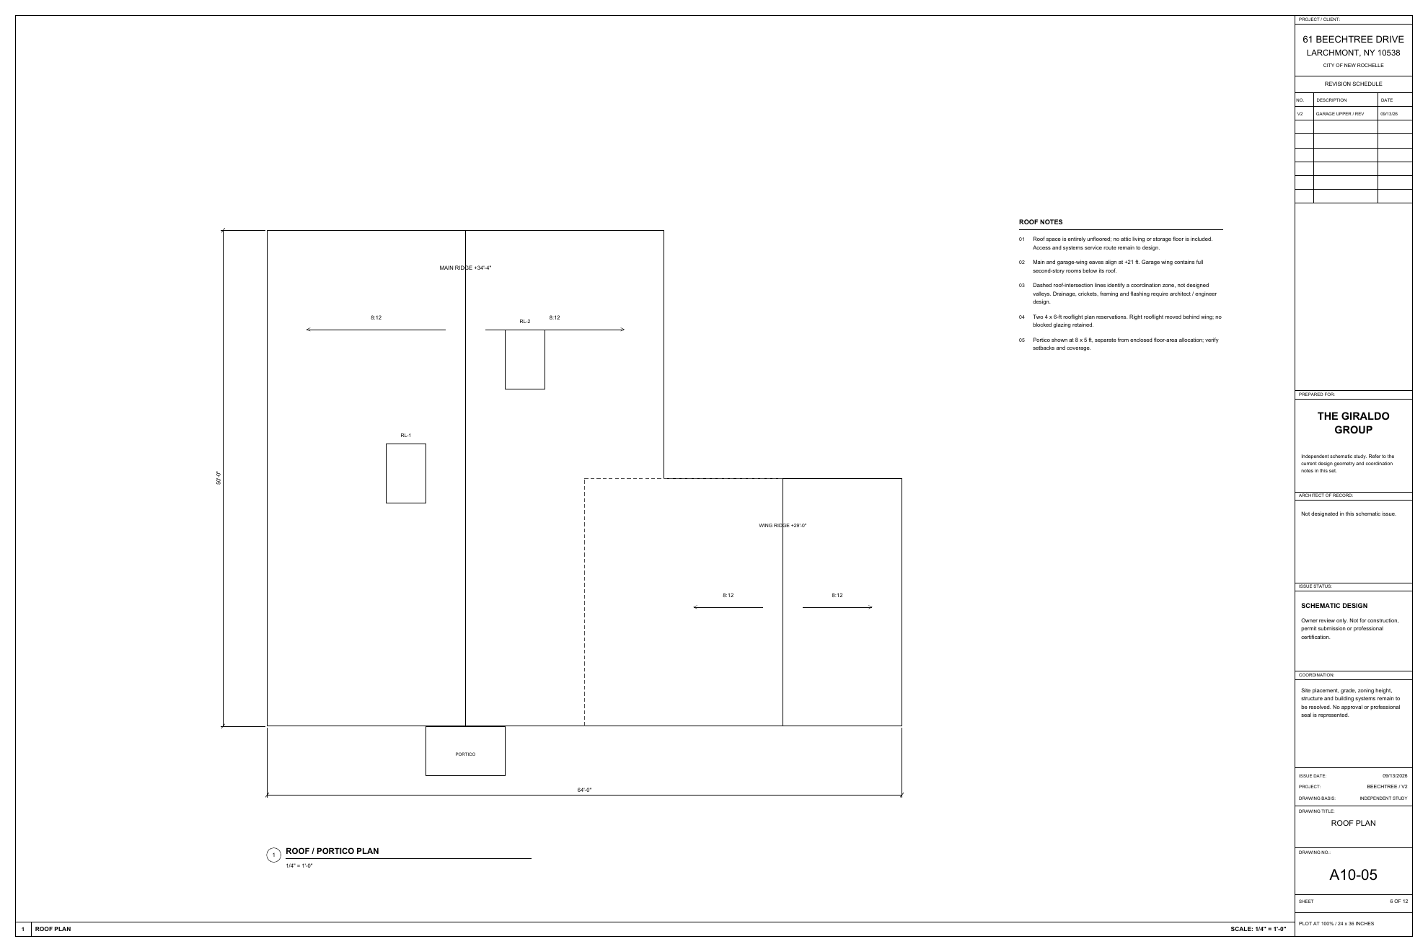
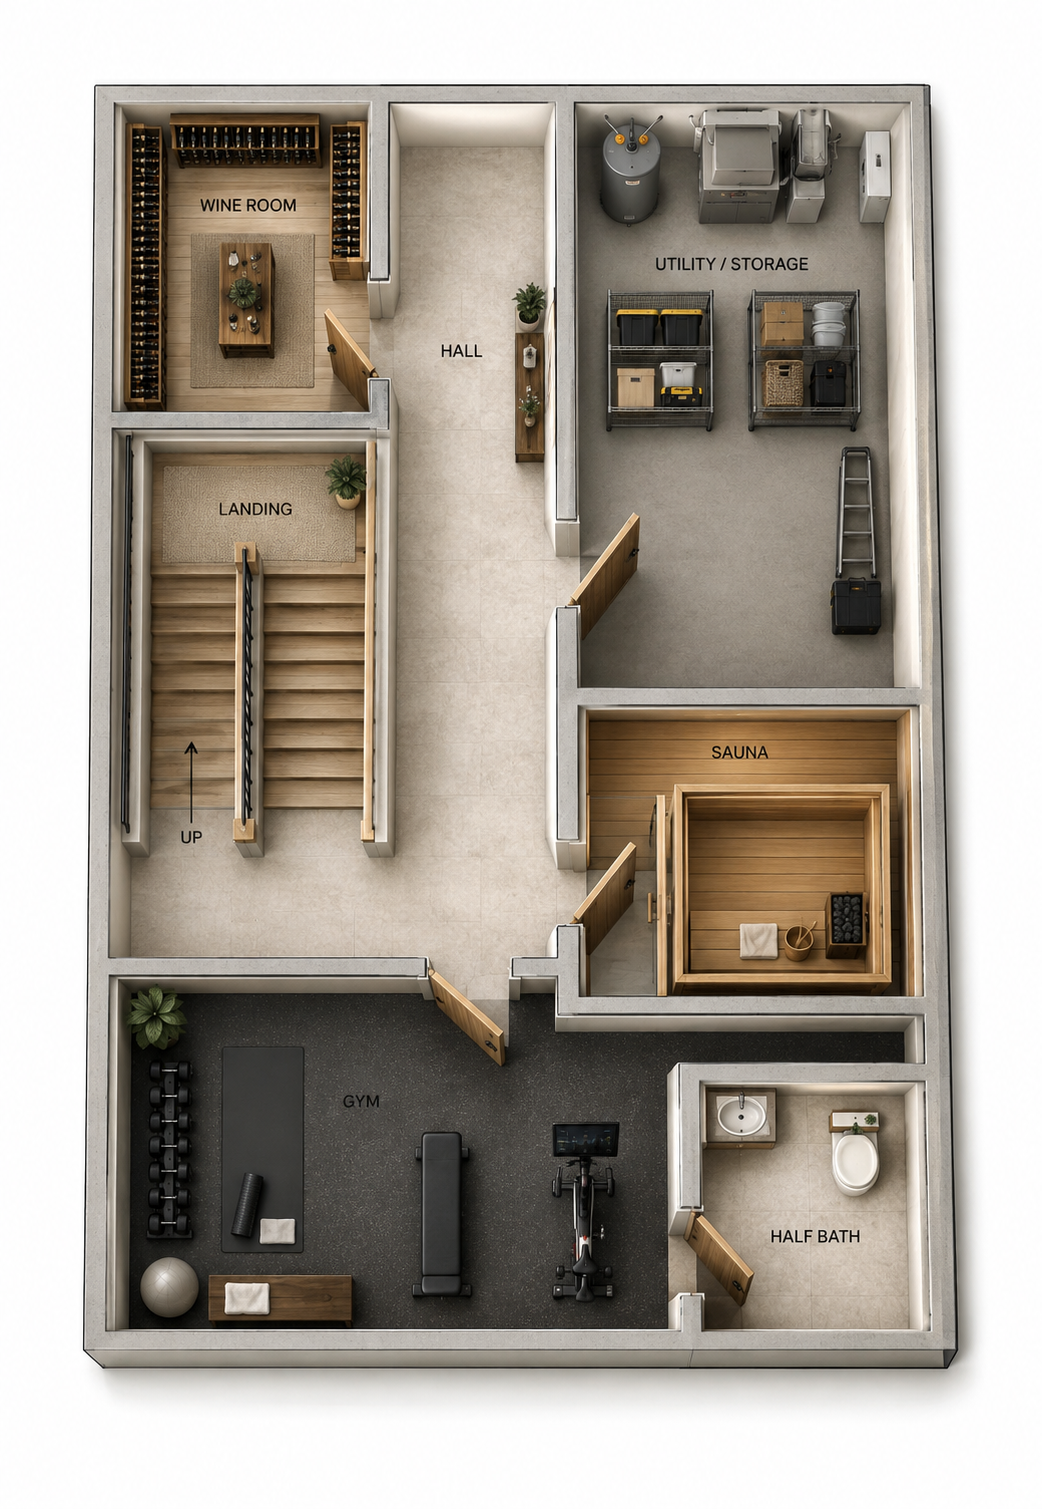
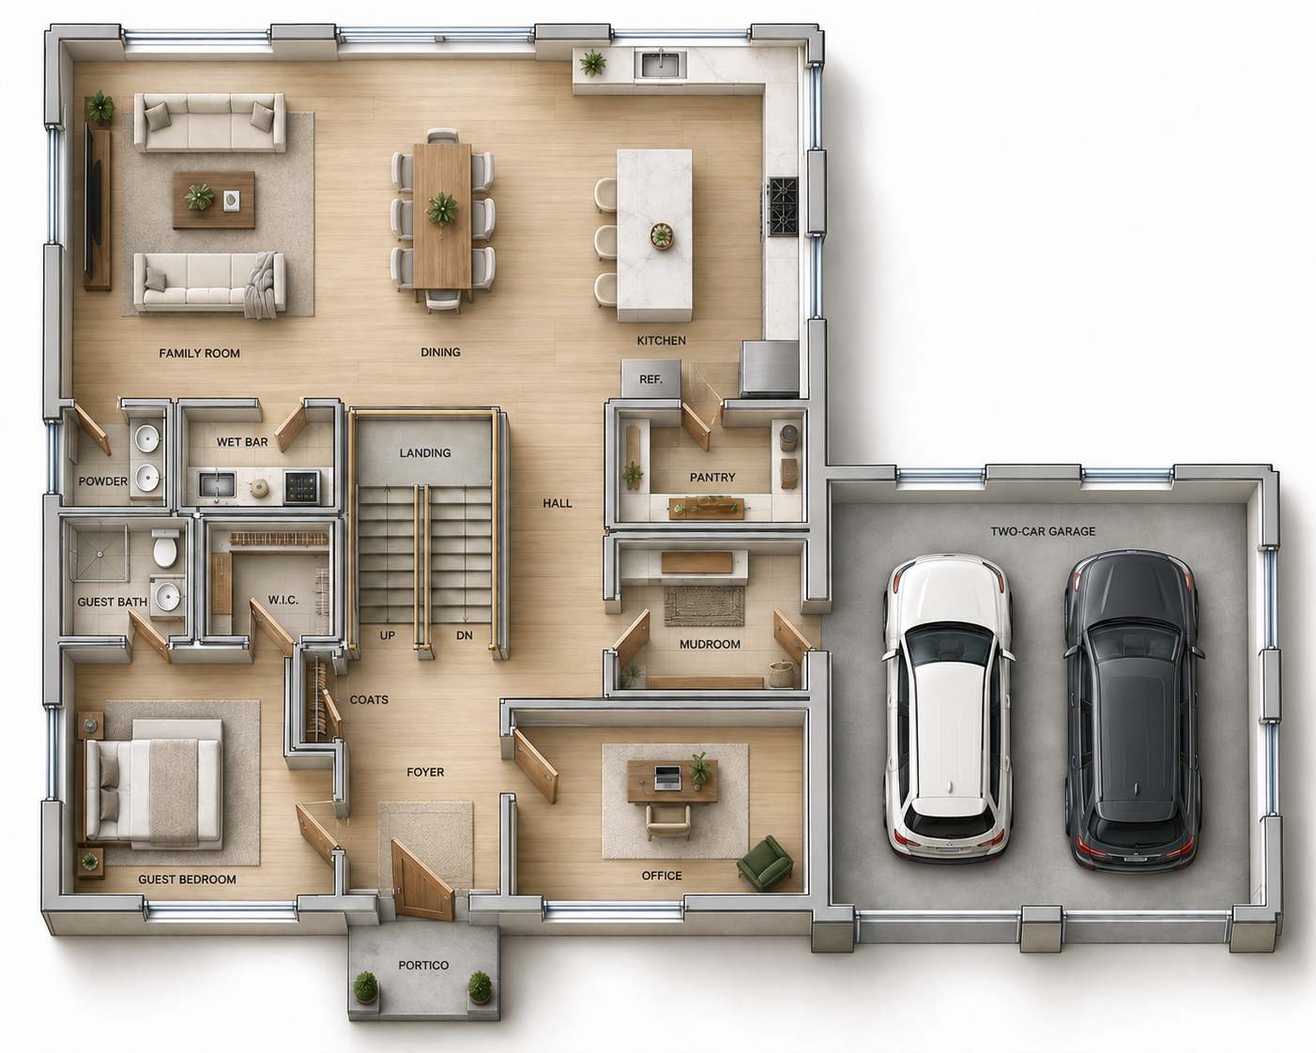
The plan for 61 Beechtree Drive is a new single-family home in Larchmont. Its design provides generous living spaces and connects the interior with outdoor areas. The project remains in planning, and the concept materials are subject to change.
View project materials
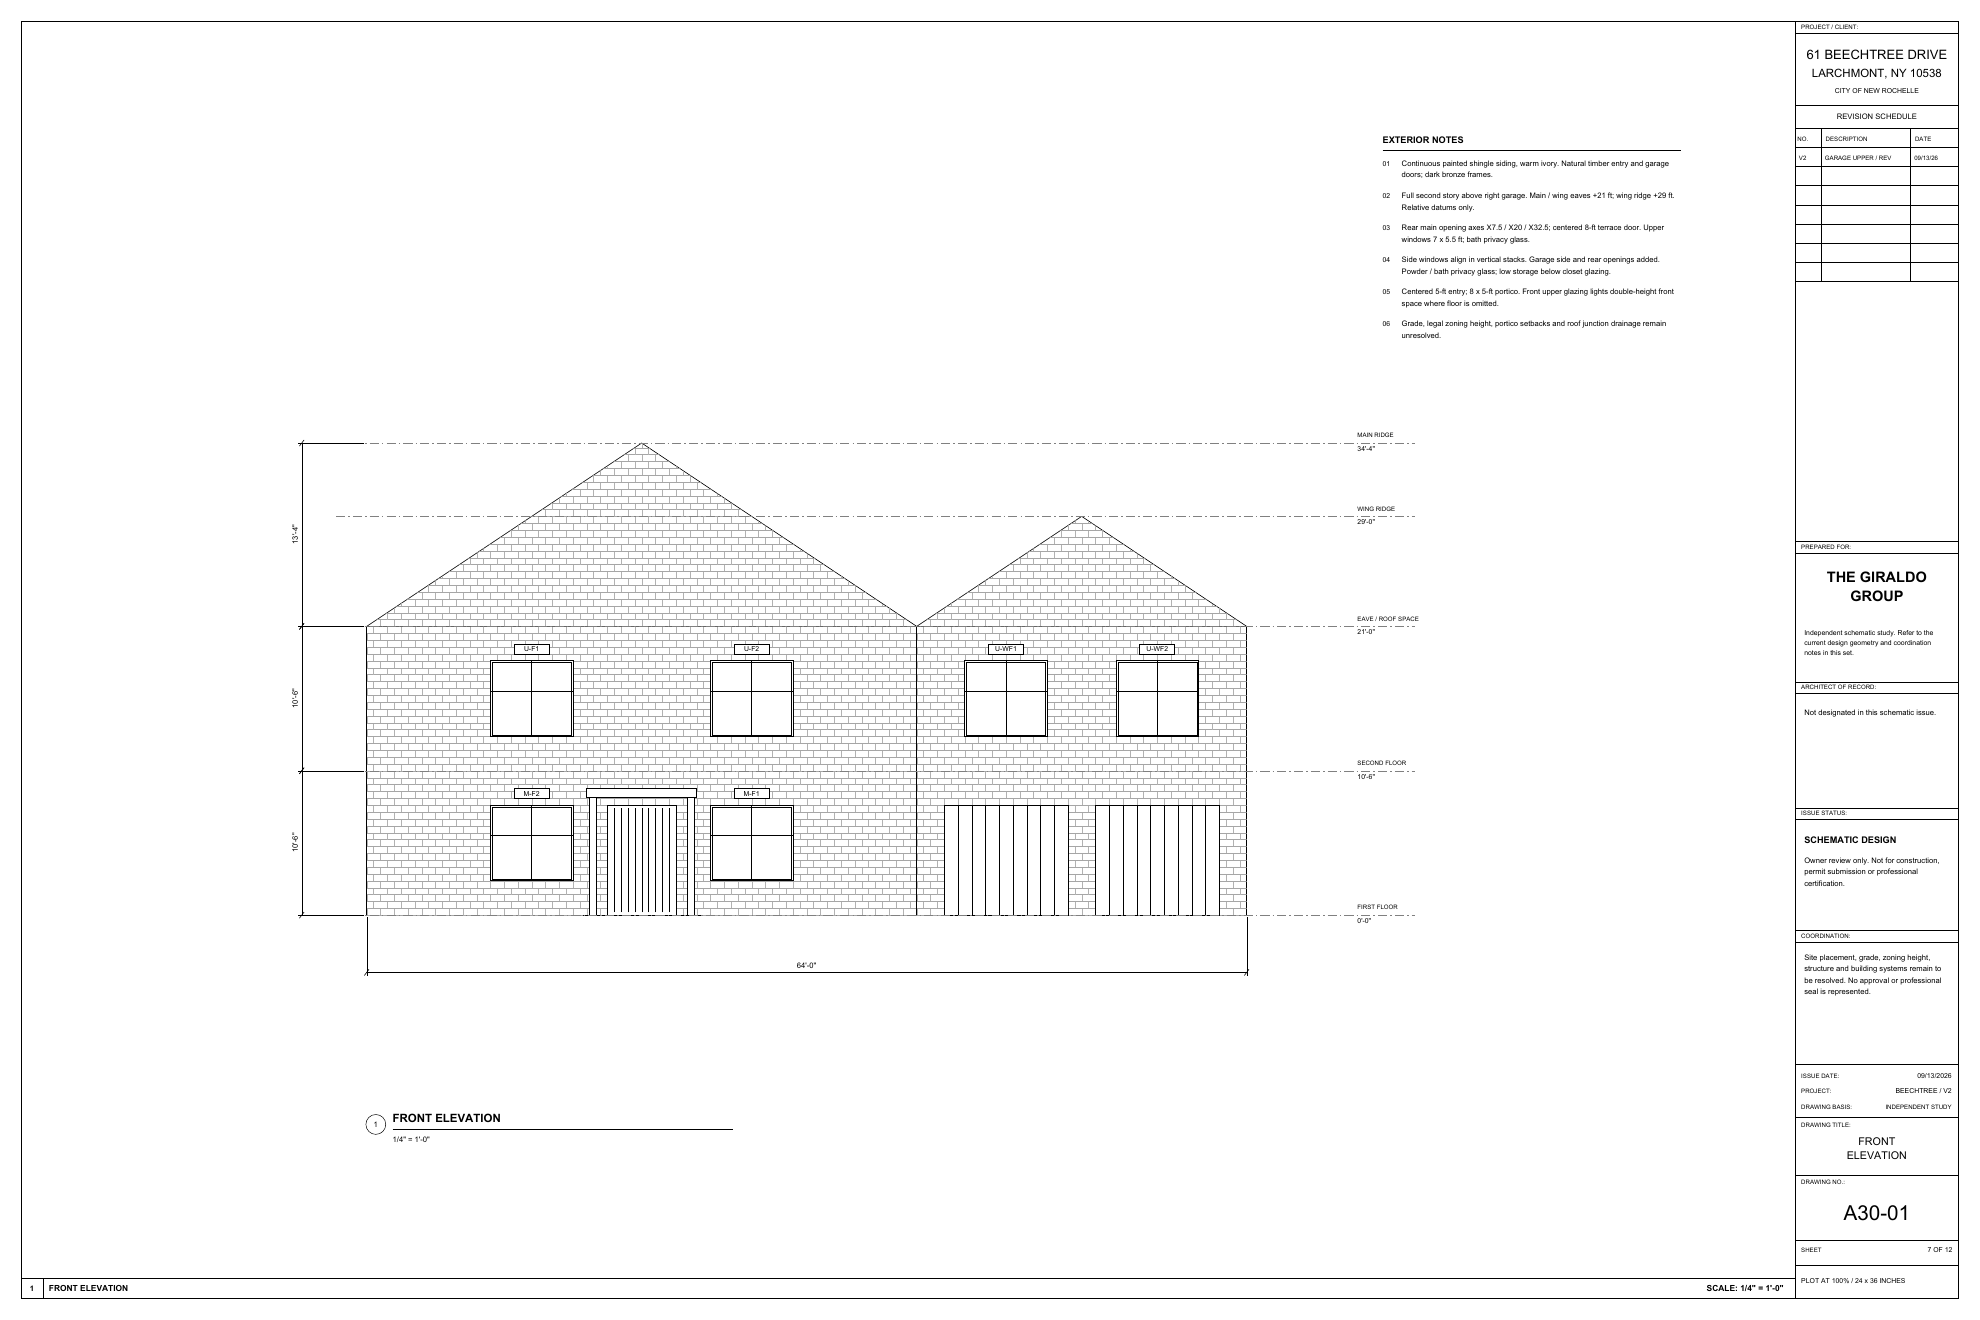
Front elevation schematic · Temporary concept — designs subject to changeBasement schematic · Temporary concept — designs subject to changeMain-floor schematic · Temporary concept — designs subject to changeUpper-floor schematic · Temporary concept — designs subject to changeUnfloored roof-space schematic · Temporary concept — designs subject to changeRoof study — no occupiable attic · Temporary concept — designs subject to changeBasement furnished concept · Temporary concept — designs subject to changeMain-floor furnished concept · Temporary concept — designs subject to changeUpper-floor furnished concept · Temporary concept — designs subject to change